Blanca Tantew
REALTOR®, S.0201282

BEDS6
BATHS2 full 2 partial
SQUARE FEET12,869
MLS#2174529
STATUSActive
PROPERTY TYPEResidential - Single Family
SUBDIVISIONASPEN CAMP SUBDIVISION
SCHOOLSouth Summit
Property Description
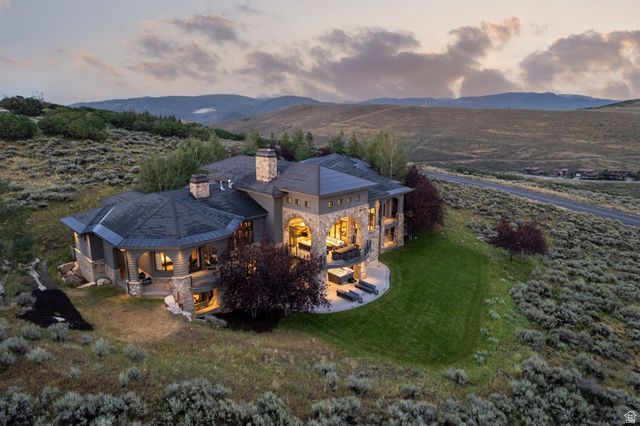
Positioned on an oversized 3.8-acre lot in the heart of Promontory, this 12,869-square-foot Park City legacy estate offers 6 bedrooms, 8 bathrooms, a 1600 square foot sport court, a workout room, theatre, office, and a heated 6-car garage - a mountain home that truly has it all. Built to capture ski resort views from every room, the design blends indoor and outdoor living throughout, and the home has been meticulously updated where it matters most: a full primary suite renovation extends into a completely revamped en-suite bathroom adorned in silver roots quartzite, while the main-level living room has been reimagined around a stunning limestone mantel to merge classic and modern elements into an entertainer's dream space. A grand entrance welcomes you into a reimagined living room that flows seamlessly into the double-island kitchen and informal dining room, then spills outside to a covered deck with top-of-the-world views. The kitchen has also been updated with natural quartzite countertops and a La Cornue oven range, and includes a butler's pantry stocked with its own Sub-Zero wine fridge. The main-level primary suite, fully remodeled and tucked into its own wing, is complemented by a private office, while the rest of the main level features a well-appointed guest bedroom, an updated half bathroom, and a laundry room. The grand staircase leads downstairs to a magnificent living room and game room with a bar, all centered around a stone fireplace hearth. This level is joined by a workout room, four additional en suite bedrooms for guests and children, a state-of-the-art theatre, and a 1,600-square-foot sport court, then opens out to a lower deck with a hot tub and yard sharing the same top-of-the-world views found throughout the home above. Additional features include an oversized heated 6-car garage, a heated driveway, and radiant floor heat throughout. A Full Promontory Membership is available through a separate transaction, offering immediate access to one of the most exceptional private club communities: three championship golf courses, seven distinct dining venues, a world-class spa and wellness facility, beach club, equestrian facilities, and ski lodge access - all just steps from your new Park City legacy estate in the heart of Promontory. Square footage figures are provided as a courtesy estimate only. Buyer is advised to obtain an independent measurement.
Property Features
Property Type: Residential - Single Family
Basement: Full, Walk-Out Access
Basement: Yes
Cooling: Central Air
Fireplaces: 2
Heating: Forced Air, Radiant Floor
Lot Size: 3.81 Acres
Roof Type: Asphalt
Stories: 2.0
Taxes: $51,498
Year Built: 2007
Amenities
Bar: Wet
Bath: Primary
Bath: Sep. Tub/Shower
Closet: Walk-In
Den/Office
French Doors
Great Room
Kitchen: Updated
Oven: Double
Oven: Gas
Range: Gas
Vaulted Ceilings
Granite Countertops
Theater Room
Deck; Covered
Sliding Glass Doors
Walkout
Feature Descriptions
Appliances: Ceiling Fan, Dryer, Microwave, Range Hood, Refrigerator, Washer
Association Amenities: Barbecue, Biking Trails, Clubhouse, Controlled Access, Fire Pit, Gated, Golf Course, Fitness Center, Hiking Trails, On Site Security, Pets Permitted, Picnic Area, Playground, Pool, Sauna, Security, Snow Removal, Spa/Hot Tub, Tennis Court(s)
Community Features: Clubhouse
Door Features: French Doors
Exterior: Stone
Fireplace: Fireplace Equipment
Flooring: Carpet, Hardwood, Tile
HOA Fee: 500/ Monthly
Hot Tub: Yes
Lot: Private
Lot Dimensions: 0.0x0.0x0.0
Other Equipment: Fireplace Equipment, Hot Tub, Window Coverings
Parcel#: AC-14
Sauna: Yes
Sewer: Sewer: Connected, Sewer: Public
Spa: Yes
Topography: Private
Utilities: Natural Gas Connected, Electricity Connected, Sewer Connected, Sewer: Public, Water Connected
Water: Culinary
Window: Drapes, Shades
Local Schools
High School: South Summit
Middle School: South Summit
Elementary School: South Summit
School District: South Summit
Listed By / Shown By
Listed By
Agency Name: Windermere Real Estate (Park City)
Shown By
Agent Name: Blanca Tantew
Agent Phone: (702) 256-4900
Agency Title: Wardley Real Estate

Estimate Your Payment
Estimated Payment
$ 53,623.37 per month $45,831.87 Principal & Interest $4,291.50 Property Tax $3,500.00 Homeowner's InsuranceChange Payment Information


Privacy Policy / DMCA Notice / ADA Accessibility


This site is hosted, designed and copyright
© 1994 - 2026 by
Delta Media Group, Inc. -- Patent Pending --
Agent License Information: S.0201282
7501 N Promontory Ranch Rd | MLS# 2174529
This single family home located at 7501 N Promontory Ranch Rd , Park City, UT 84098 is currently listed for sale with an asking price of $12,000,000. This property was built in 2007 and has 6 bedrooms and 2 full and 2 partial baths with 12869 sq. ft. N Promontory Ranch Rd is located in the ASPEN CAMP SUBDIVISION subdivision within the South Summit school district. Search ASPEN CAMP SUBDIVISION real estate on blancatantew.wardleyre.com today.